Drawing versions
A drawing changes during the works: the architect issues a new revision, an engineering firm updates a network. In Touch2build, the new version replaces the file of the existing drawing. Tasks, forms and points of interest stay on the drawing, and previous versions are kept.
For each new version, Touch2build automatically compares the new file with the old one:
- it finds the changed areas: additions, removals or modifications;
- it finds the drawing again even if it has moved on the page, changed scale or been rotated (portrait instead of landscape);
- it warns you if the file looks like another drawing, for example when the wrong PDF was chosen.
Replace the file of a drawing
- In Drawings & Maps, open the Details of the drawing.
- Click Replace file.
- Drop the new PDF and choose the page to use.
- Click Replace.
If the new page does not have the same size or orientation as the old one, a message tells you. This is not a problem: the next step offers to move the tasks so that they follow the drawing.
A new drawing or a new version?
Replace the file when it is the same drawing in a new revision. Create a new drawing when it is a different one: another level, a section, another package.
Update several drawings at once
When you receive a new set of drawings, there is no need to replace them one by one.
- In Drawings & Maps, click Update drawings.
- Drop the PDF: a single file with all the pages, or one file per drawing.
- For each page, Touch2build suggests the drawing it updates. It relies on the document number read on the page (in the title block), or otherwise on the file name.
- Check each line. You can choose another drawing, New drawing for a page that did not exist yet, or Leave out.
- Click Replace.
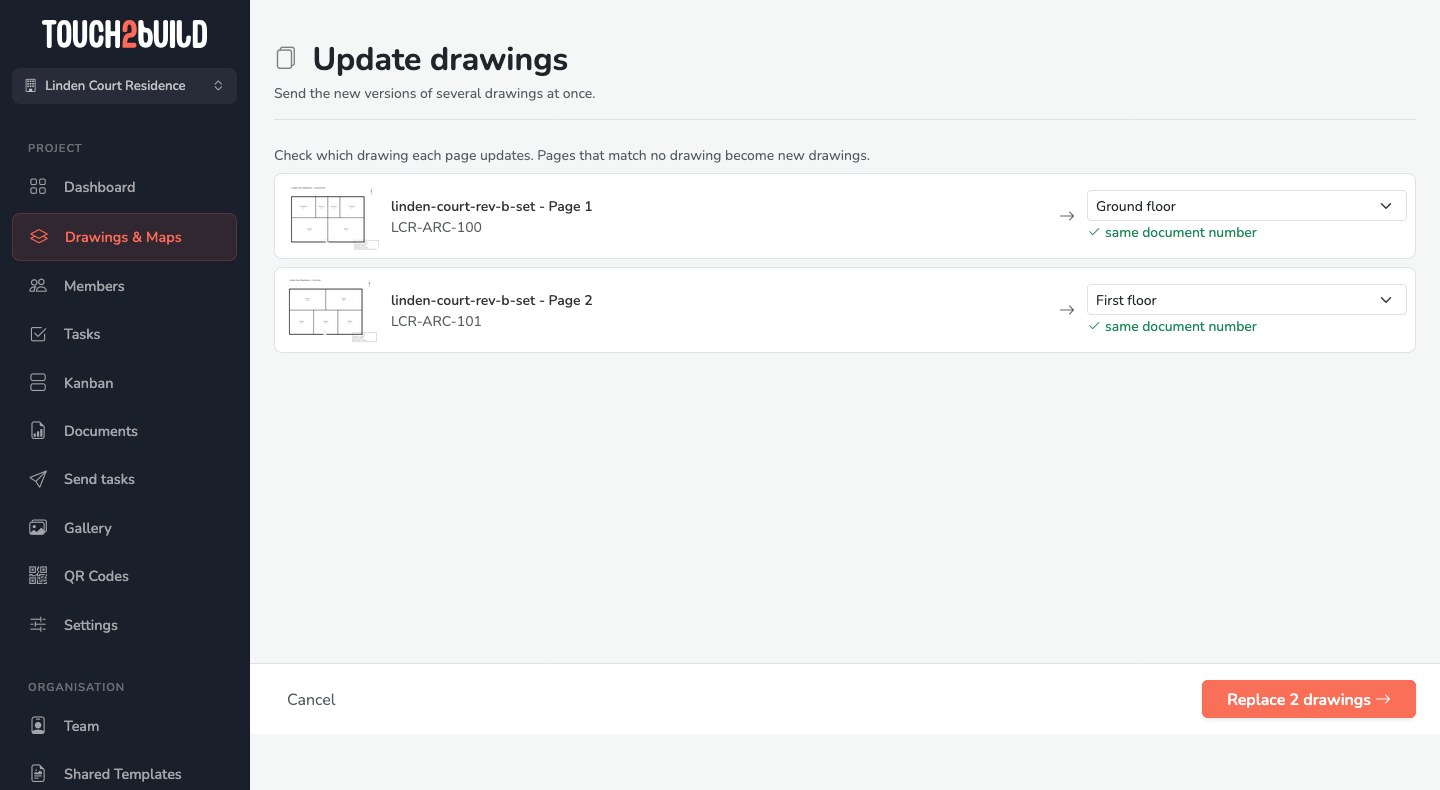
Each replaced drawing then waits for your check, like a single replacement. Click Check next to each drawing. Once a version is kept or cancelled, a banner offers to move on to the next drawing.
Check the new version
After the replacement, Touch2build opens the drawing page with the Check the new version box. After a few seconds of comparison, it shows what changed, and the drawing shows both versions overlaid: in red what was removed, in blue what was added.
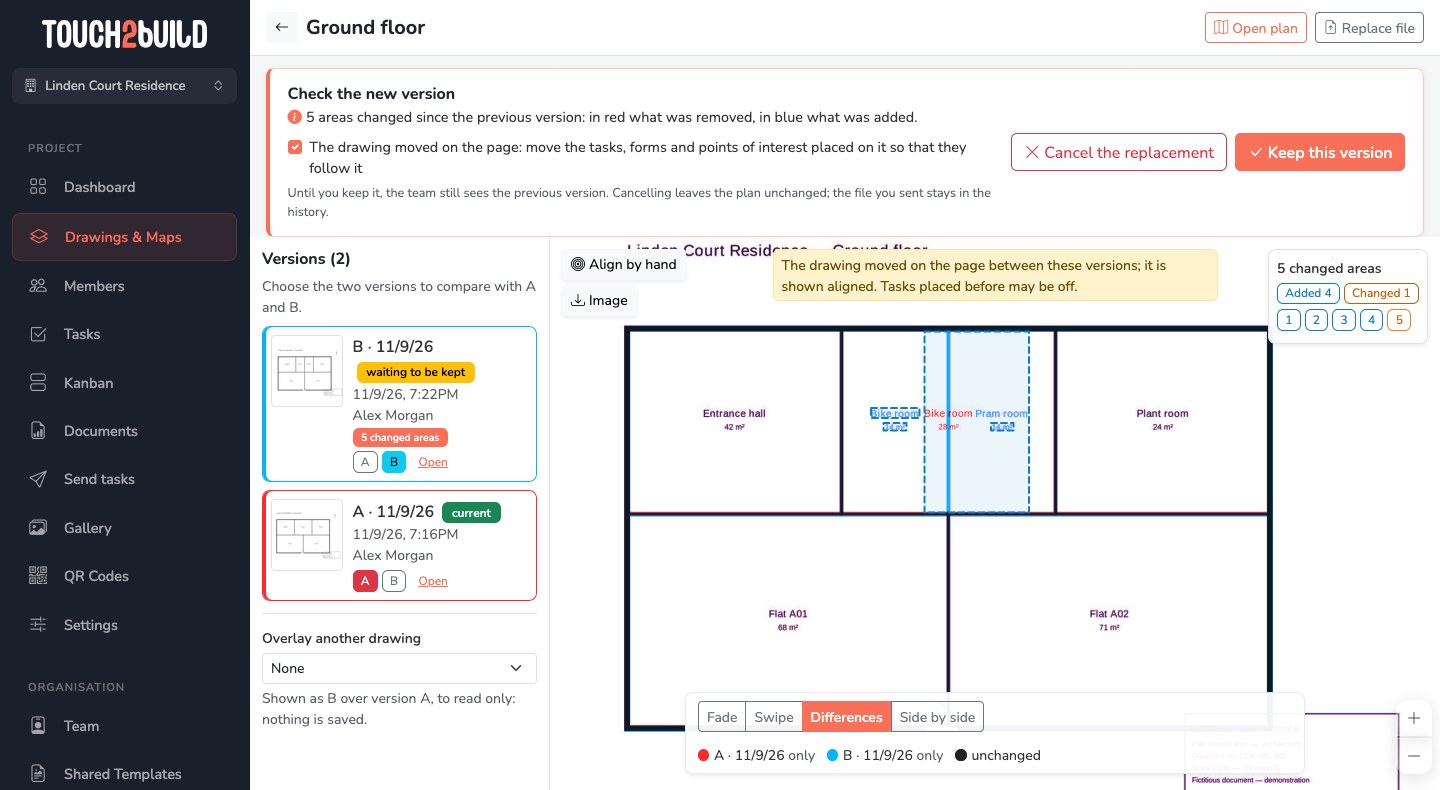
Until you keep it, the new version is visible only to you. The team, on the web and on the tablet, keeps seeing the previous version. You can check at your own pace, with no risk of showing the wrong file.
The result of the comparison can be:
- Identical
- The new file changes nothing visible. This is often the same PDF sent twice.
- Changed areas
- The new version contains local changes, counted and outlined on the drawing. This is the usual case for a new revision.
- Many changes
- The drawing has changed a lot. Check that the tasks are still in the right place.
- Another drawing
- The new file looks like a different drawing. Check that you chose the right PDF.
If the drawing has moved, changed scale or rotated on the page, the box to move the tasks, forms and points of interest placed on it so that they follow it is ticked: each item stays at the same spot on the drawing. The previous position stays in the history of each task.
Finish by choosing:
- Keep this version: it becomes the current version for the whole team, and tasks, forms and points of interest are moved if the box is ticked;
- Cancel the replacement: the drawing does not change. The uploaded file stays in the history, marked not kept.
Move the tasks when you keep the version
Tasks can only be moved at this step. If you untick the box, they keep their position on the page and may end up next to the item they pointed at.
When you keep a version, members who have open tasks on this drawing receive a notification. In Drawings & Maps, the drawing thumbnail carries a New version badge until everyone has opened the drawing.
Compare two versions
In the Details panel of a drawing, the full screen button opens the drawing page. It lists all versions, from the newest to the oldest, with the date, the person who uploaded it and the revision read in the title block when it is legible.
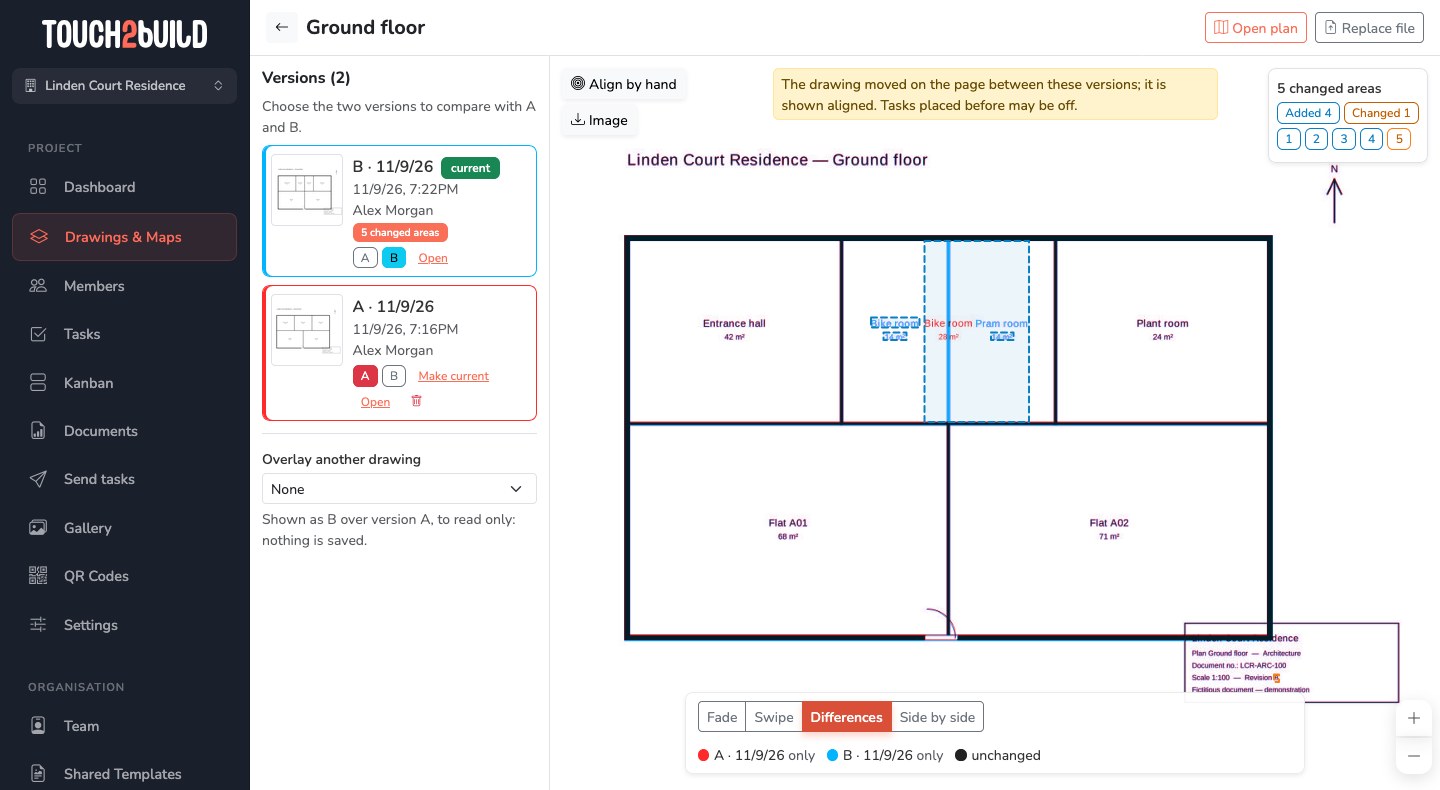
Choose the two versions to compare with the A and B buttons. The older one is always A. Four comparison modes are offered at the bottom of the drawing:
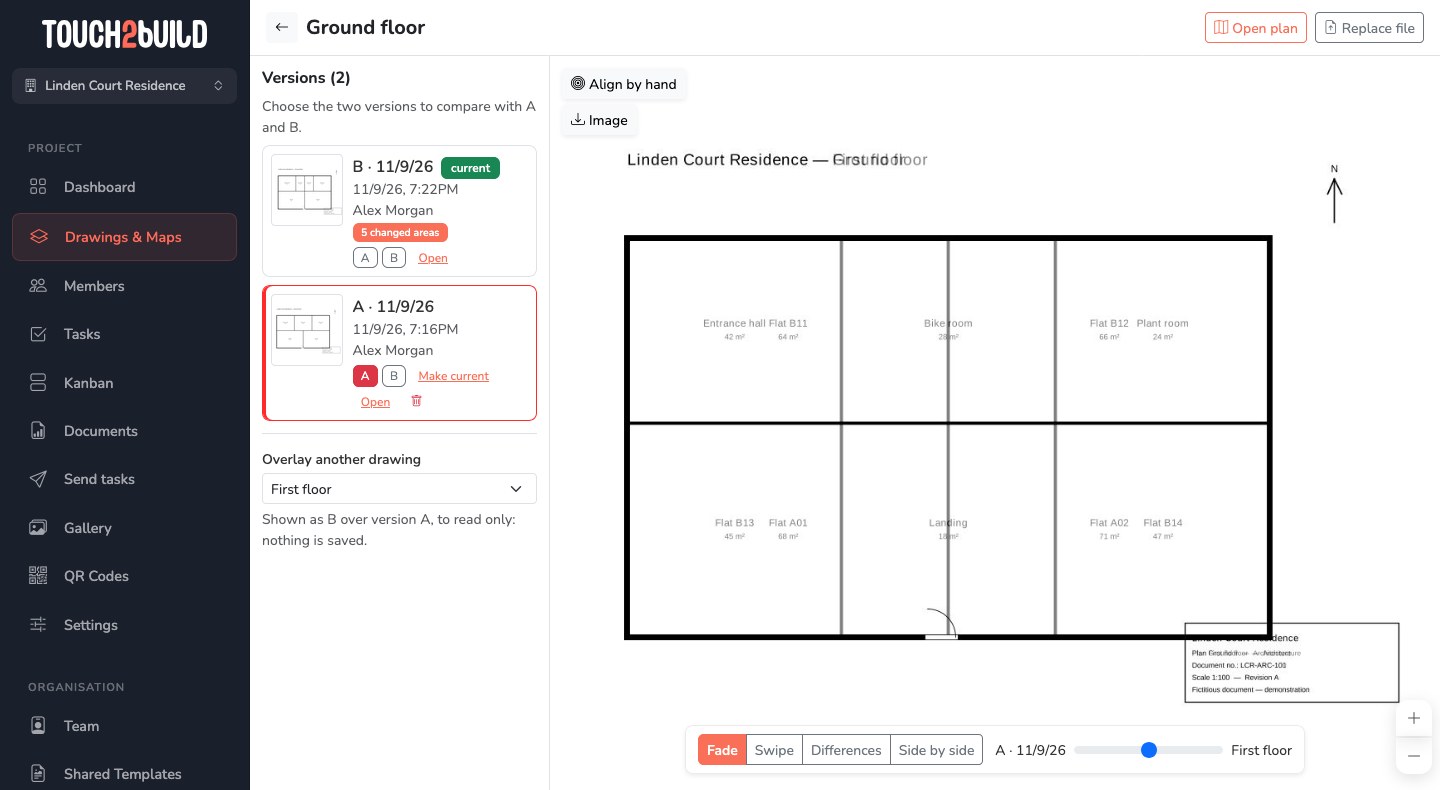
- Fade
- Version B gradually appears over version A as you move the slider.
- Swipe
- A vertical line separates the two versions: A on the left, B on the right. Move the slider to slide the curtain.
- Differences
- The two versions are overlaid. What exists only in A is red (removed), what exists only in B is blue (added). What has not changed stays black.
- Side by side
- The two versions are shown next to each other. When you pan or zoom one, the other follows.
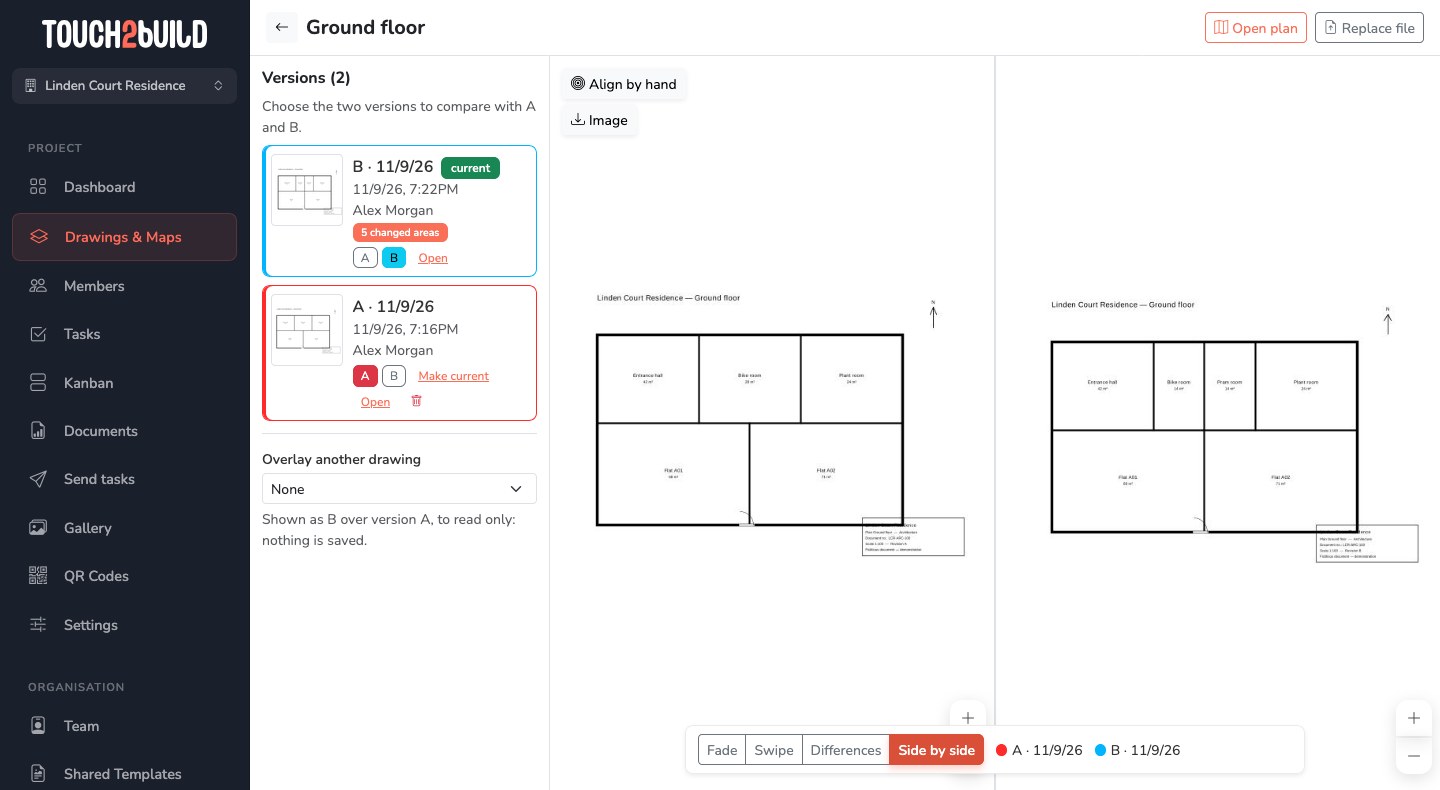
The tasks of the drawing also appear on the comparison page, at their place on each version.
Changed areas
When the two versions follow each other, the changed areas are listed at the top right, sorted into Added (blue), Removed (red) and Changed (orange, when there are both additions and removals). Click a type to show only those areas, then a number to zoom in on it. If the drawing moved between the two versions, it is shown aligned.
Align by hand
When Touch2build cannot find the drawing again (a scan, a drawing re-exported in a completely different format), the two versions appear offset. Align them yourself:
- Click Align by hand. The two versions are shown side by side.
- Click two easily recognised points on version A, on the left: wall corners, grid intersections…
- Click the same two points, in the same order, on version B, on the right.
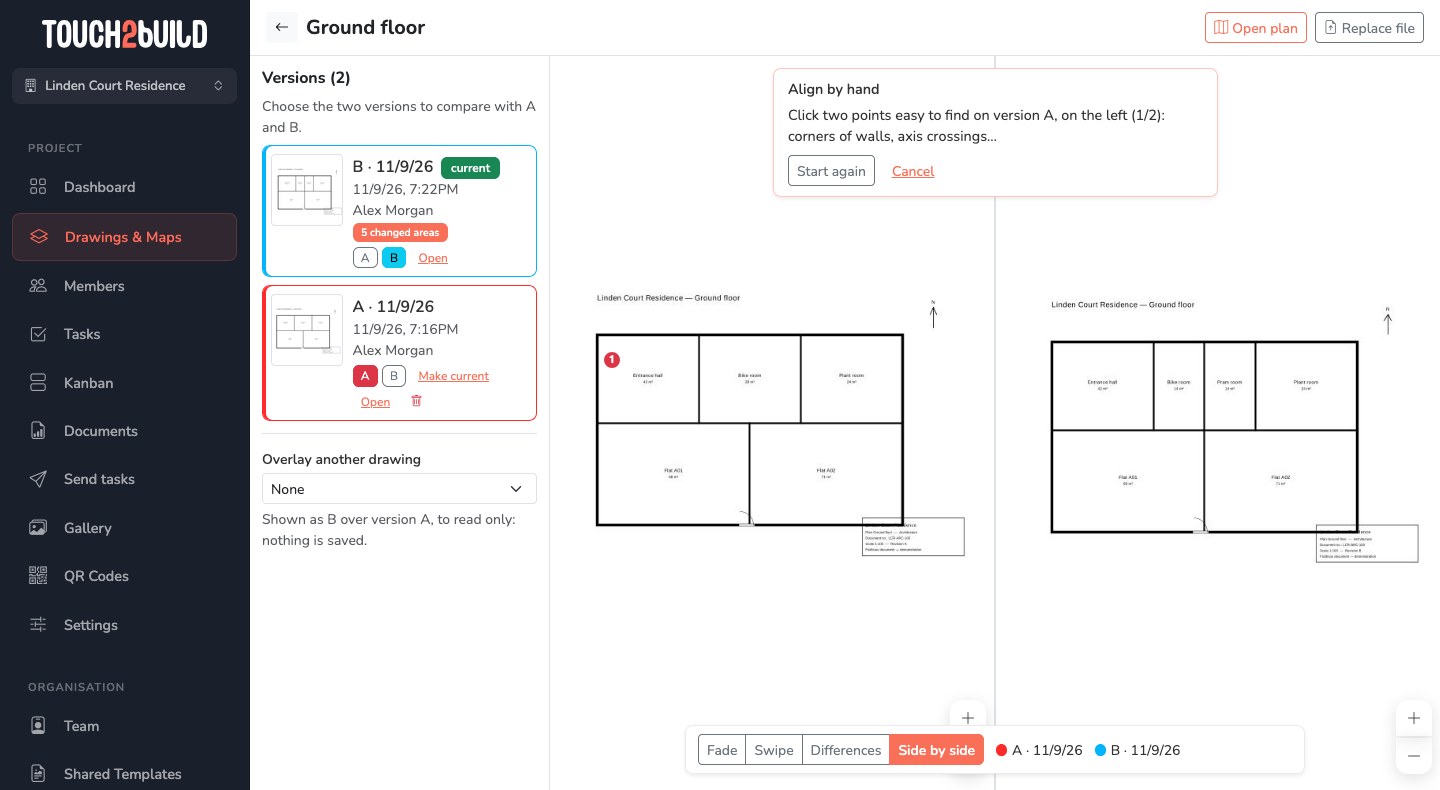
Touch2build calculates the offset, scale and rotation, and shows the aligned versions in Differences mode. The alignment is saved: it is then used for comparisons and for moving tasks. The version is marked aligned by hand. Choose points far apart for an accurate alignment.
Overlay another drawing
Under the list of versions, Overlay another drawing shows another drawing of the project as B, on top of version A: for example the floor above, to check that the shafts line up. The same comparison modes are available, and Align by hand realigns the two drawings. Nothing is saved: it is a working view.
Save an image
The Image button saves the comparison as displayed, in PNG format. It is useful to add to minutes or send to the architect. In Side by side mode, the image contains both versions.
Make a version current or delete it
From the list, you can Open a version in the drawing view, or click Make current to go back to a previous version.
The bin icon deletes an old version, after confirmation. Deletion is permanent: the file is erased. Tasks and other versions do not change. The current version and a version waiting to be kept cannot be deleted. Only the project's drawing administrators see this button.
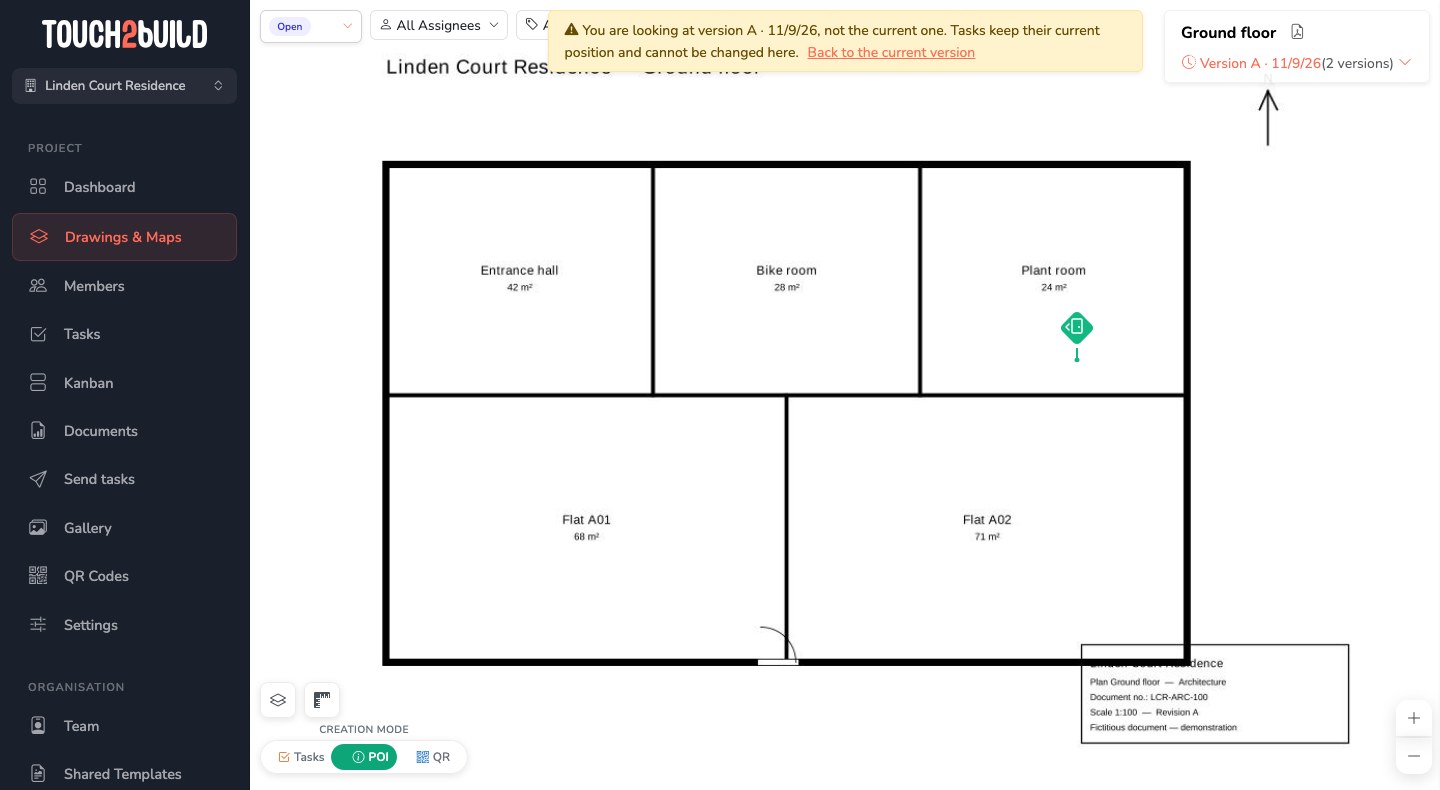
View an old version
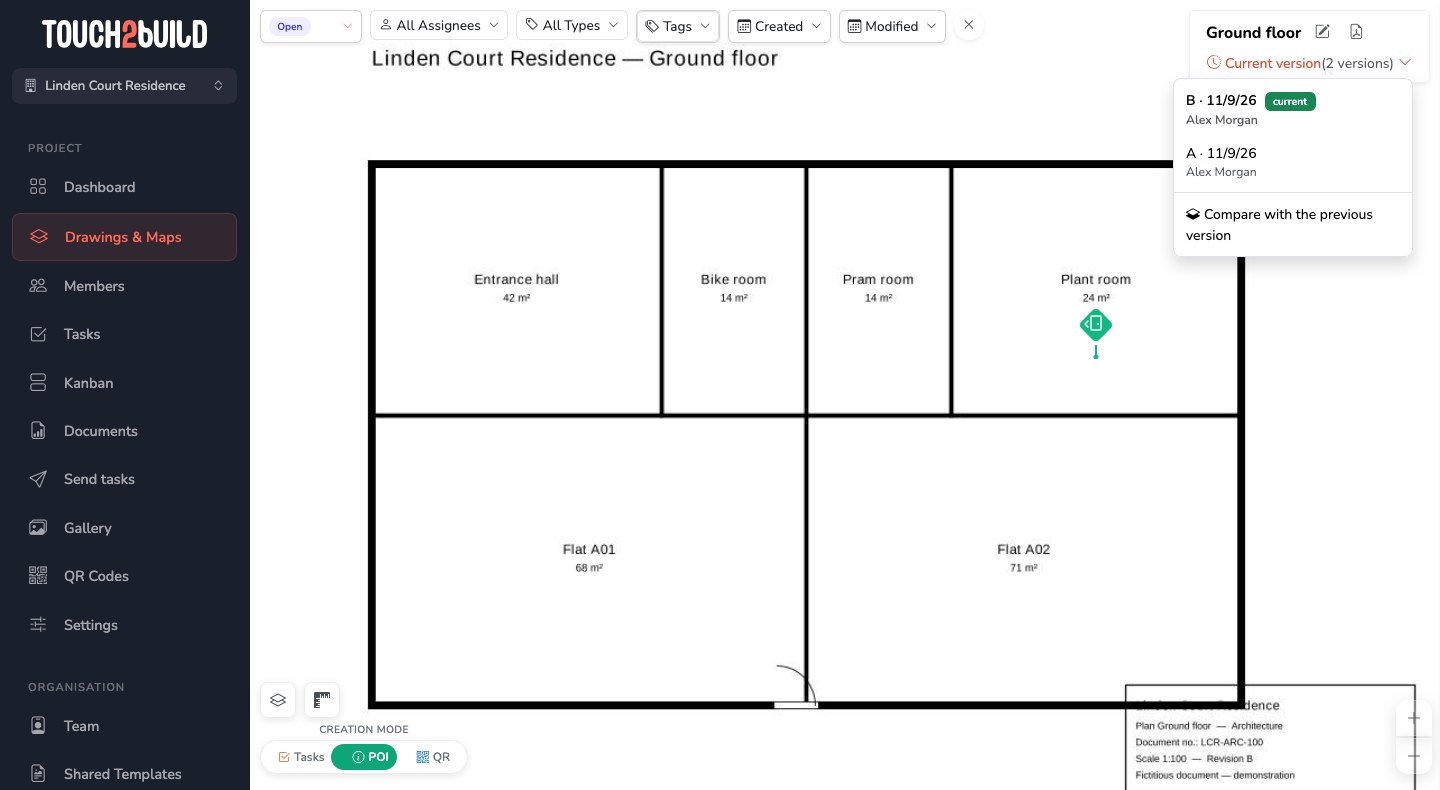
In the drawing view, the number of versions appears under its name. Click it to choose a version.
An old version is shown with a yellow banner: it is for viewing, not for working. Tasks keep their current position on it and cannot be moved or created. Click Back to the current version to resume.
The same menu offers Compare with the previous version (or with the current version when you are looking at an old one): the Fade, Swipe and Differences modes are then shown directly on the drawing.
Mobile app
Drawing versions are viewed and compared in the web app. The mobile app always shows the current version.